

Listing Courtesy of: SOUTHWEST IOWA / Listed By: Samantha "Sam" Joslin, Better Homes And Gardens Real Estate The Good Life Group
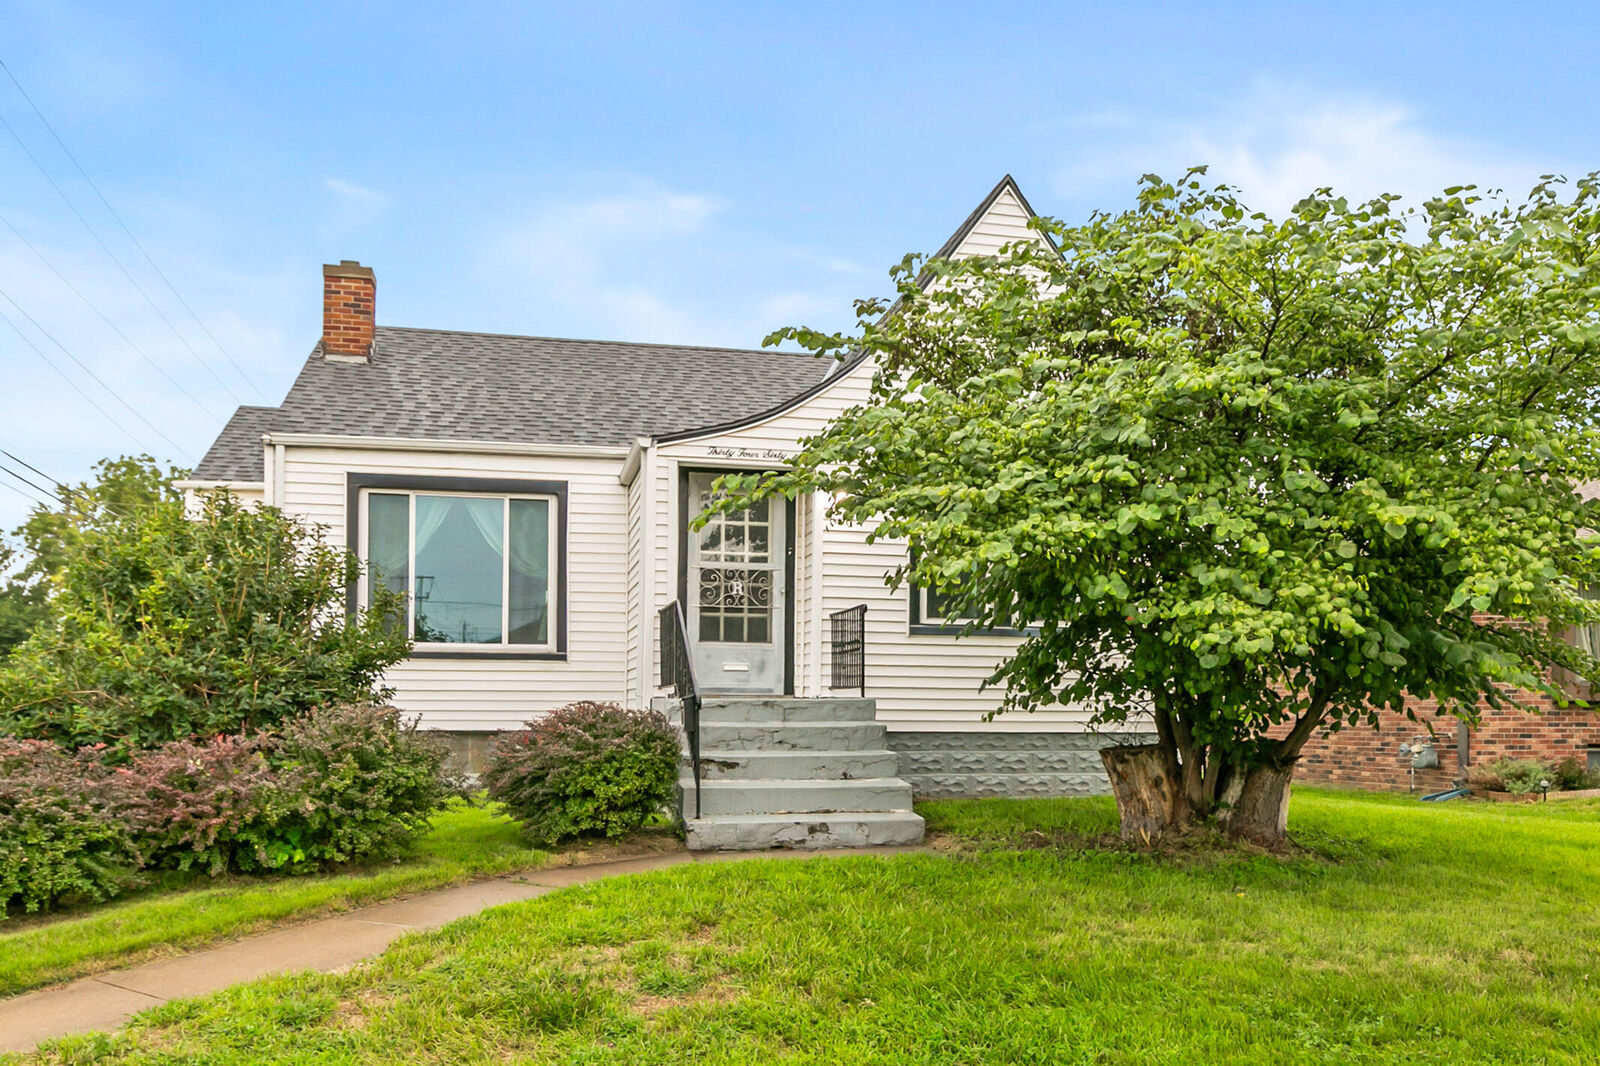
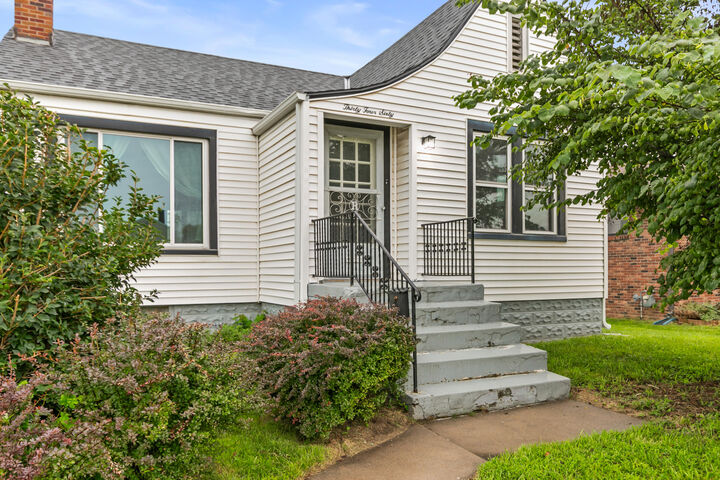
3460 8th Avenue Council Bluffs, IA 51501
Active (1 Days)
$239,900 (USD)
OPEN HOUSE TIMES
-
OPENSun, Aug 231:00 pm - 3:00 pm
Description
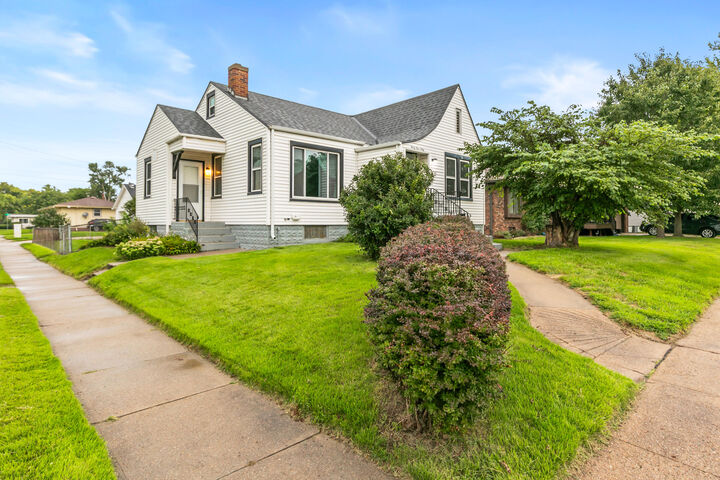
Welcome to 3460 8th Ave, where fresh updates meet timeless charm! The main floor of this 2-bedroom, 1.5-bath home has been completely updated, featuring a beautiful kitchen and bathroom, open-concept living, gorgeous archways, charming built-ins, and a statement fireplace that adds to the home's unique character.Situated on a corner lot, enjoy a new deck, fenced-in yard, and detached 2-car garage. The spacious basement offers plenty of storage and room to grow, with endless possibilities to make the space your own. Upstairs, a unique attic space is just waiting to become an incredible studio, playroom, hobby area, or creative retreat.Move-in ready with the perfect blend of fresh updates, timeless character, and room to make it your own!
MLS #:
26-1795
26-1795
Taxes
$2,484(2021)
$2,484(2021)
Type
Single-Family Home
Single-Family Home
Year Built
1939
1939
School District
Council Bluffs
Council Bluffs
County
Pottawattamie County
Pottawattamie County
Community
Browns
Browns
Listed By
Samantha "Sam" Joslin, Better Homes And Gardens Real Estate The Good Life Group
Source
SOUTHWEST IOWA
Last checked Aug 21 2026 at 7:23 PM GMT+0000
SOUTHWEST IOWA
Last checked Aug 21 2026 at 7:23 PM GMT+0000
Bathroom Details
Interior Features
- Extra Built-Ins
- Original Woodwork
- Smoke Alarms
Kitchen
- Custom Cabinets
- Dishwasher
- Microwave
Subdivision
- Browns
Lot Information
- Concrete Road
- Corner Lot
- Off Street
Property Features
- Fireplace: Yes
Heating and Cooling
- Natural Gas
- Forced Air
- Electric
- Central Air
Basement Information
- Full
- Unfinished
- Living Room
Exterior Features
- Roof: Composition
Utility Information
- Utilities: Gas, Cable, Electrical, Paving, Public Sidewalks, School Bus, Public Sewer, Public Water
School Information
- Elementary School: Rue
- Middle School: Woodrow Wilson
- High School: Thomas Jefferson
Garage
- Electric
- Garage Door Opener
- Perm Siding
Parking
- Detached
Living Area
- 1,321 sqft
Location
Estimated Monthly Mortgage Payment
*Based on Fixed Interest Rate withe a 30 year term, principal and interest only
Listing price
Down payment
%
Interest rate
%Mortgage calculator estimates are provided by Better Homes and Gardens Real Estate LLC and are intended for information use only. Your payments may be higher or lower and all loans are subject to credit approval.
Disclaimer: Copyright 2026 Southwest Iowa MLS. All rights reserved. This information is deemed reliable, but not guaranteed. The information being provided is for consumers’ personal, non-commercial use and may not be used for any purpose other than to identify prospective properties consumers may be interested in purchasing. Data last updated 8/21/26 12:23


