

Listing Courtesy of: GREAT PLAINS / Listed By: Mark Gorup, Better Homes And Gardens Real Estate The Good Life Group
5259 S 49th Avenue Omaha, NE 68117
Active
$295,000 (USD)
OPEN HOUSE TIMES
-
OPENSun, Nov 221:30 pm - 3:00 pm
Description
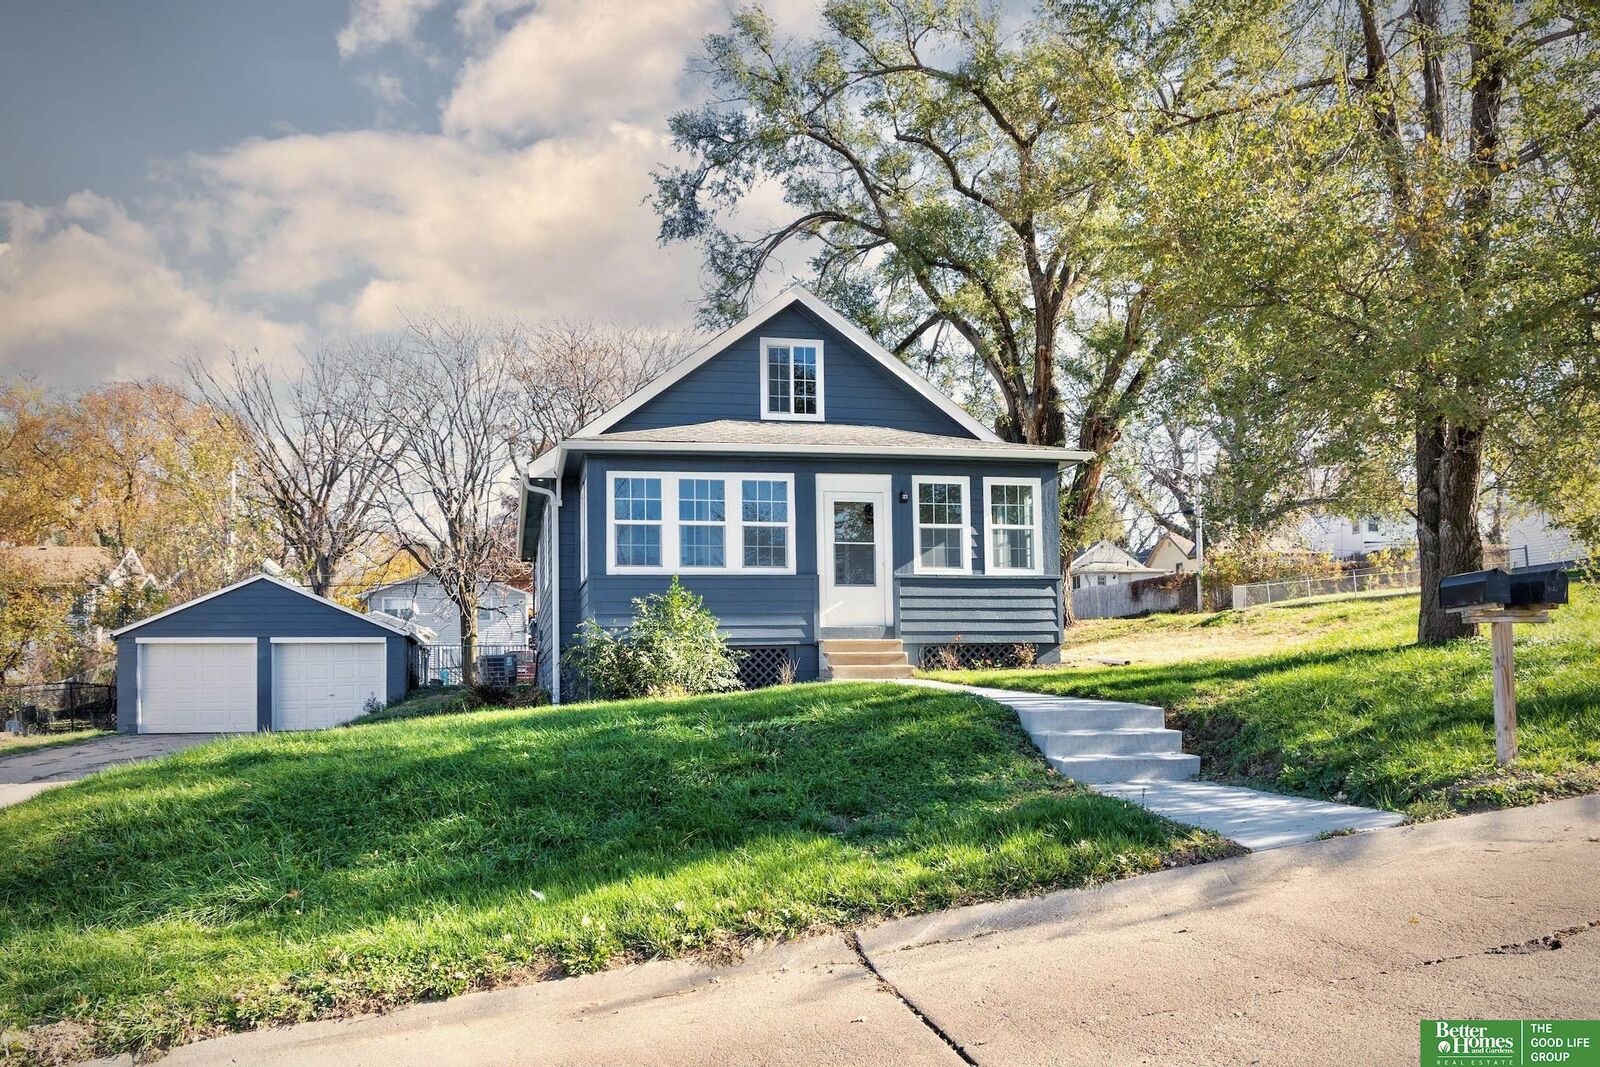
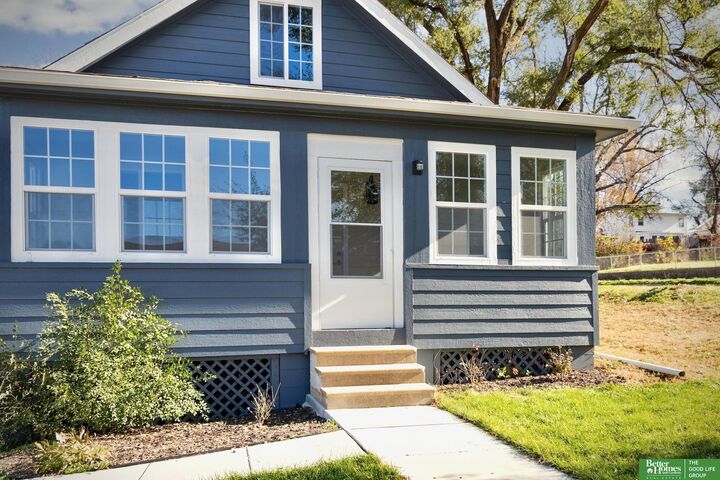
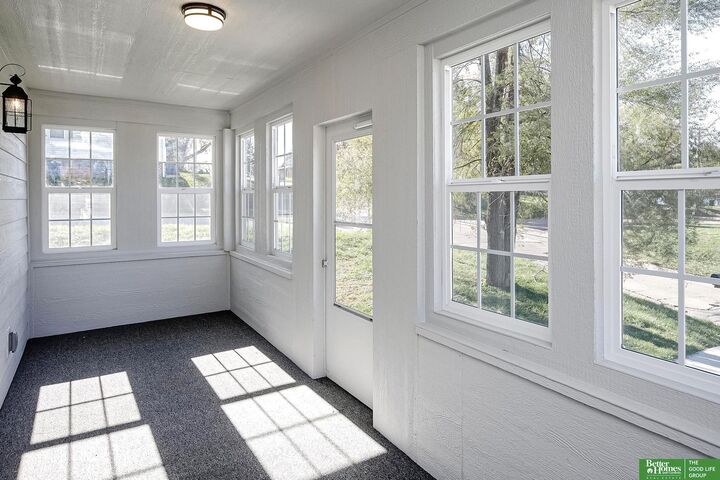
WOW! Completely remodeled, move-in ready & situated on a corner lot in South Omaha! This stunning 1.5-story home offers 3 bedrooms, 2 bathrooms & an incredible combination of modern updates, charm & space! Step inside from the enclosed front porch to a spacious, cozy & inviting living room featuring fresh paint, updated lighting & new flooring throughout. The beautifully updated kitchen boasts new cabinetry, quartz countertops & opens to an impressive, oversized dining area with vaulted ceilings, perfect for entertaining! Two bedrooms, stylish bath & convenient laundry complete the main level. Upstairs, enjoy your private primary suite featuring a beautifully tiled walk-in shower & additional flexible space. Major updates include a new roof, siding, gutters, windows, HVAC, water heater & more! The unfinished basement offers plenty of storage. Outside, enjoy the fenced yard, pergola-covered patio, storage shed & detached 2-car garage. All the hard work is DONE! Schedule a showing today!
MLS #:
22632882
22632882
Taxes
$3,483(2025)
$3,483(2025)
Type
Single-Family Home
Single-Family Home
Year Built
1915
1915
School District
Omaha
Omaha
County
Douglas County
Douglas County
Listed By
Mark Gorup, Better Homes And Gardens Real Estate The Good Life Group
Source
GREAT PLAINS
Last checked Nov 20 2026 at 9:56 PM GMT+0000
GREAT PLAINS
Last checked Nov 20 2026 at 9:56 PM GMT+0000
Bathroom Details
- 3/4 Bathrooms: 2
Interior Features
- High Ceilings
Kitchen
- 9'+ Ceiling
- Luxury Vinyl Plank
Subdivision
- Homestead Add
Lot Information
- Corner Lot
- Up to 1/4 Acre.
Heating and Cooling
- Forced Air
- Natural Gas
- Central Air
Basement Information
- Unfinished
Flooring
- Carpet
- Plank
- Luxury Vinyl
Exterior Features
- Roof: Composition
Utility Information
- Utilities: Electricity Available, Natural Gas Available, Water Available
- Sewer: Public Sewer
School Information
- Elementary School: Gateway
- Middle School: Bluestem Middle School
- High School: Bryan
Stories
- One and One Half
Living Area
- 1,416 sqft
Location
Estimated Monthly Mortgage Payment
*Based on Fixed Interest Rate withe a 30 year term, principal and interest only
Listing price
Down payment
%
Interest rate
%Mortgage calculator estimates are provided by Better Homes and Gardens Real Estate LLC and are intended for information use only. Your payments may be higher or lower and all loans are subject to credit approval.
Disclaimer: Copyright 2026 Great Plains Regional MLS. All rights reserved. This information is deemed reliable, but not guaranteed. The information being provided is for consumers’ personal, non-commercial use and may not be used for any purpose other than to identify prospective properties consumers may be interested in purchasing. Data last updated 11/20/26 13:56


